



Address
71483 Keller Street, Abita Springs, LA
Price
$ 535,000
Property Attributes
- MLS#2530341
- TypeSingle Family
- Listing Status Active
- ParishST TAMMANY
- CityAbita Springs
- NeighborhoodAbita Springs
- Zip70420
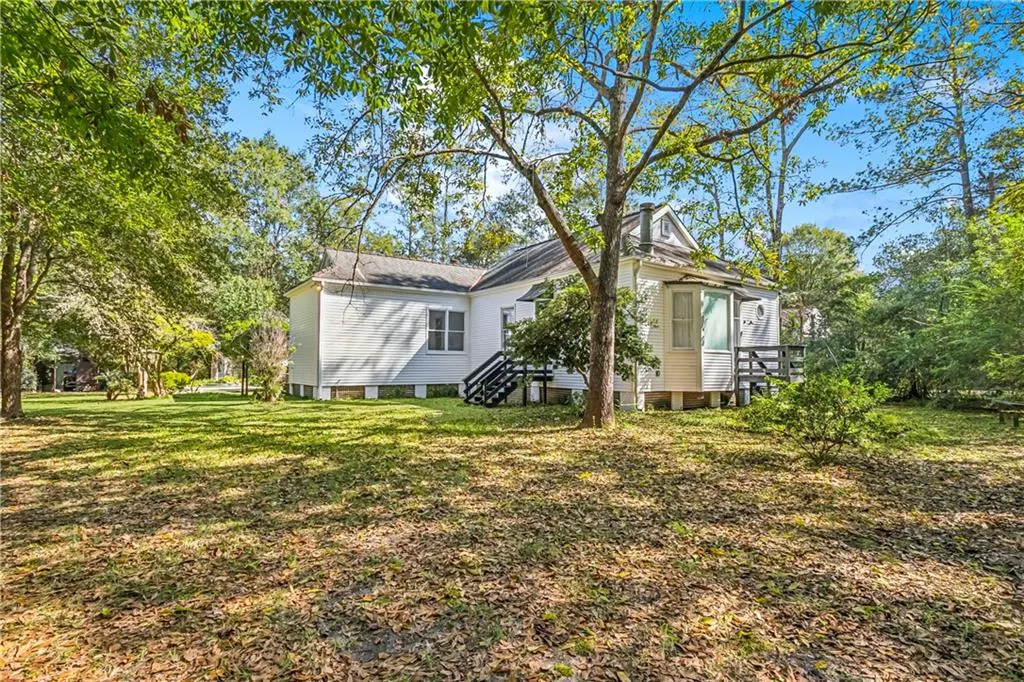
- StyleVictorian
- Year Built1900
- Price$ 535,000
- Bedrooms5
- Full Bathrooms4
- Half Bathrooms0
- Sqr Footage2700
- Lot Size0.7028 Acres
Data Source:
Gulf South Real Estate Information Network
Property Description
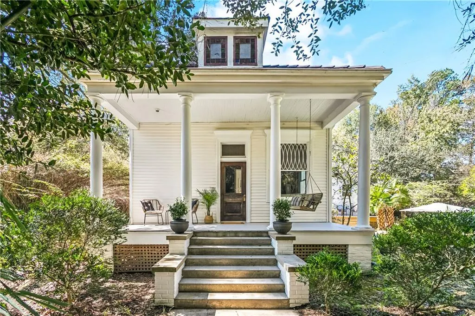
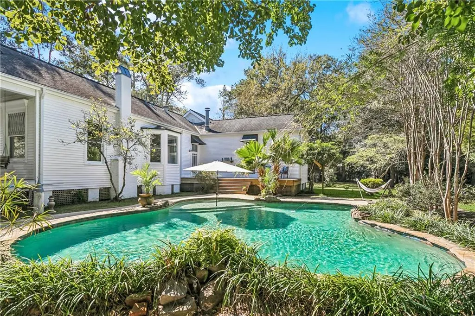
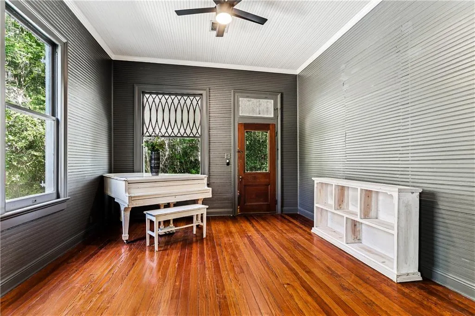
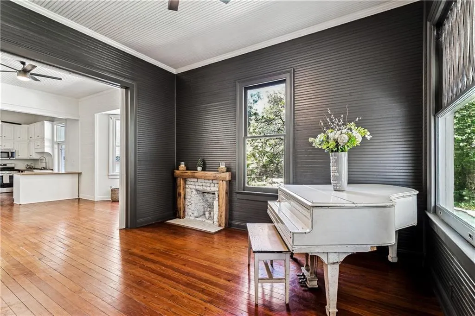
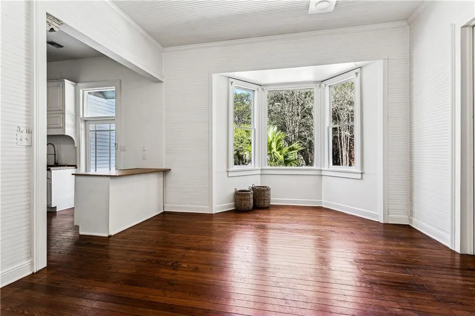
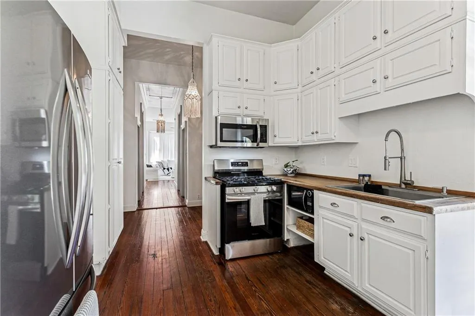
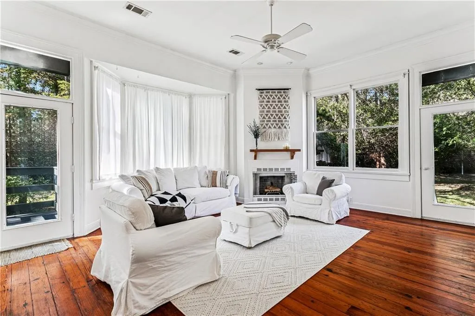
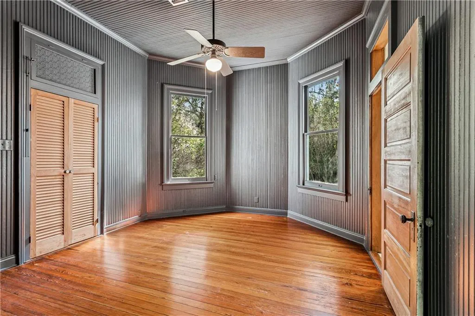
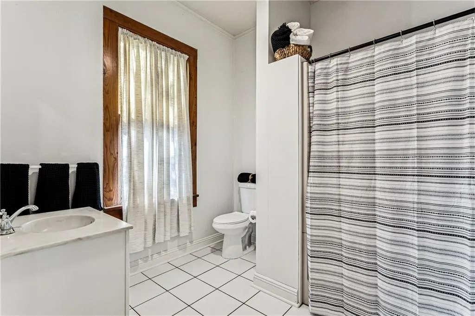
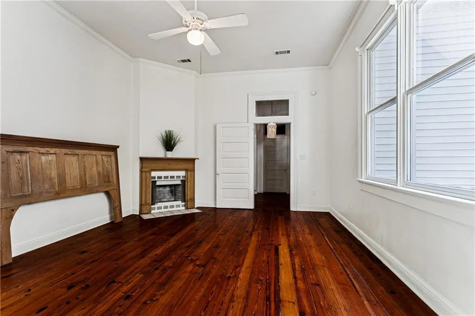
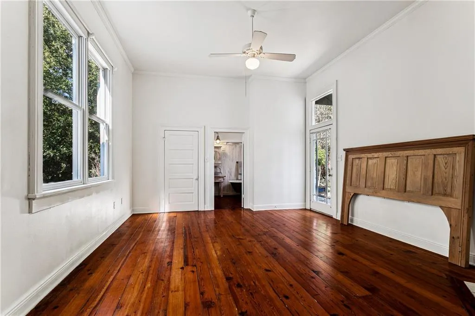
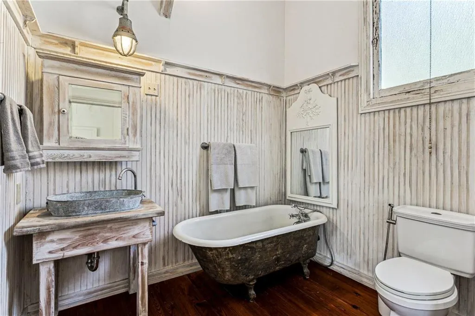
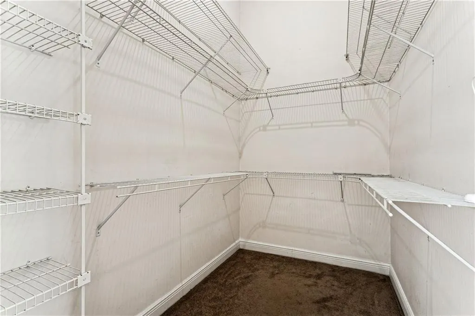
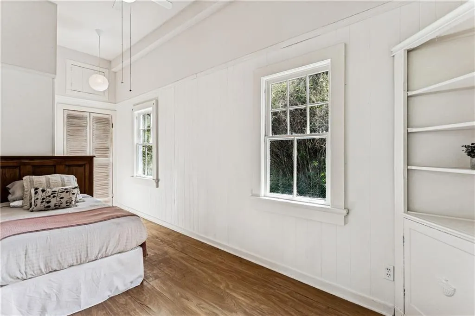
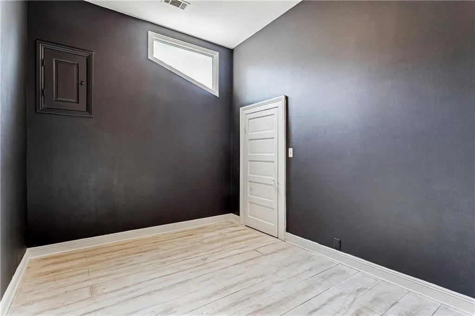
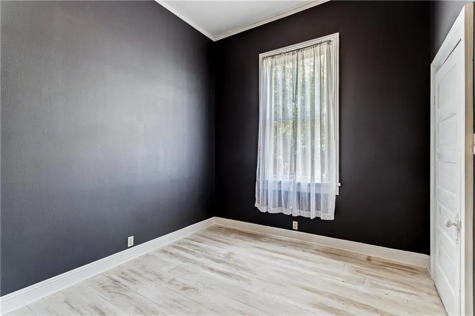
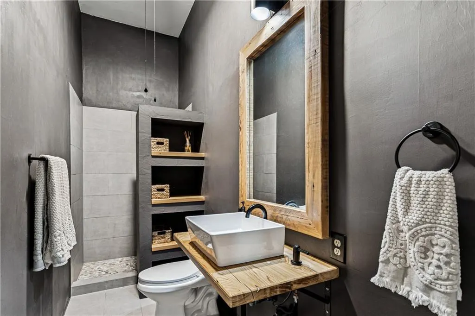
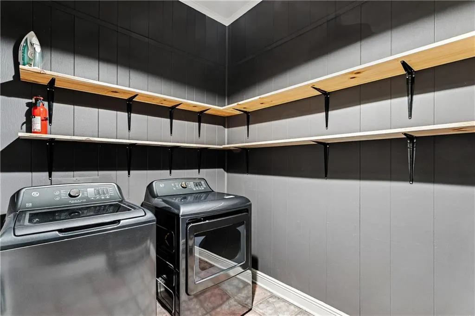
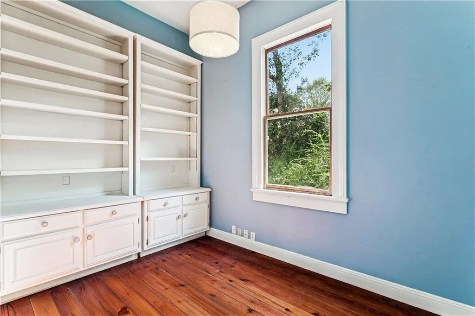
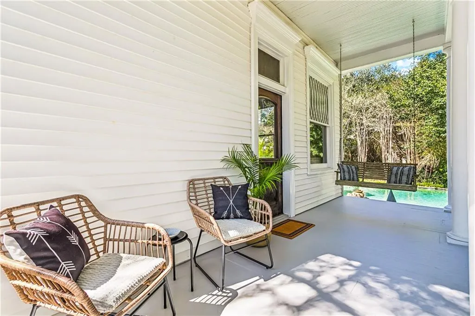
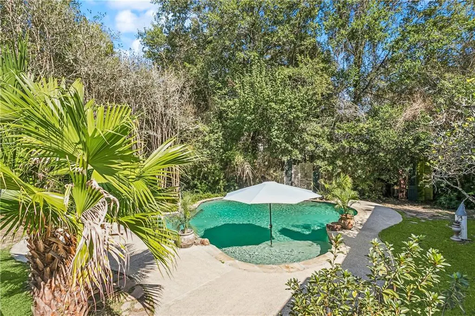
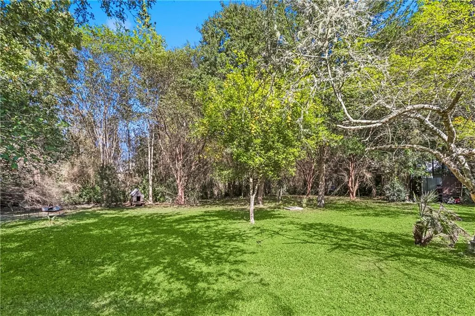
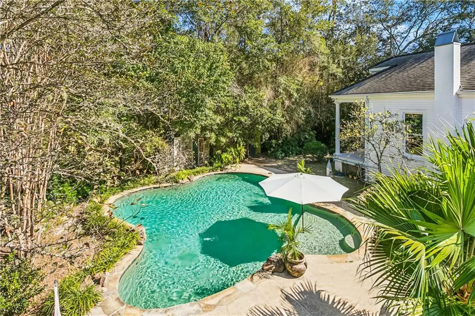
Welcome to your dream home in the charming town of Abita Springs just blocks to the Trace, Abita Brew Pub, schools, library, park, festivals, Abita Cafe, and Artigue's Market. Set on four lots, on almost an acre of completely fenced and private land, this turn of the century, updated Victorian home has 5 bedrooms and 4 full baths, hardwood floors, cypress details, beadboard walls in the original front rooms, and soaring ceilings throughout. Open kitchen with all new stainless appliances and laundry room with brand new washer and dryer. A huge deck overlooking a lushly landscaped pool provides for endless memory making with friends and family. Large front porch with classic porch swing for relaxation and chatting with friendly neighbors in this idyllic small town which is less than an hour's commute to New Orleans. Living room and dining room with original pocket doors, a huge den with wood burning fireplace, and an additional bonus room which can be used as a study or craft room. Crepe myrtles, azaleas, magnolias, oak and fruit trees, bamboo providing privacy along the perimeter, gardenias, bottlebrush and palms all provide a park like setting for this historic home that you simply must see to appreciate. Property is owned by licensed real estate agent. Measurements are approximate and are not guaranteed. Property is offered AS IS at a substantially reduced price. Seller will make no repairs and will not offer repair credits. Buyer inspections shall be for informational purposes only.
| Elementary School | Middle School | High School |
|---|---|---|
| Abita Elem. | Abita Middle | Fountainebleu High School |
| Price History | |
|---|---|
| 11/12/2025 | Listed $675,000 |
| 6/19/2026 | 14$585,000 |
| 9/3/2026 | 9$535,000 |
General Features
| Sewer | Public Sewer |
|---|---|
| Heating | Central,Gas |
| Cooling | Central Air,2 Units,Attic Fan |
| Roof | Asphalt,Shingle |
| Appliances | Dryer,Disposal,Ice Maker,Microwave,Oven,Range,Refrigerator,Washer |
| Patio/Porch Features | Other,Porch |
| Architectural Style | Victorian |
| Pool Features | In Ground |
| Construction Materials | Brick,Frame |
| Year Built | 1900 |
| Stories Count | 1 |
| Levels | One |
| Property Subtype | Detached |
| County | St Tammany |
| Property Type | Residential |
| Energy Efficient | Insulation,Water Heater |
| Subdivision Name | Abita Springs |
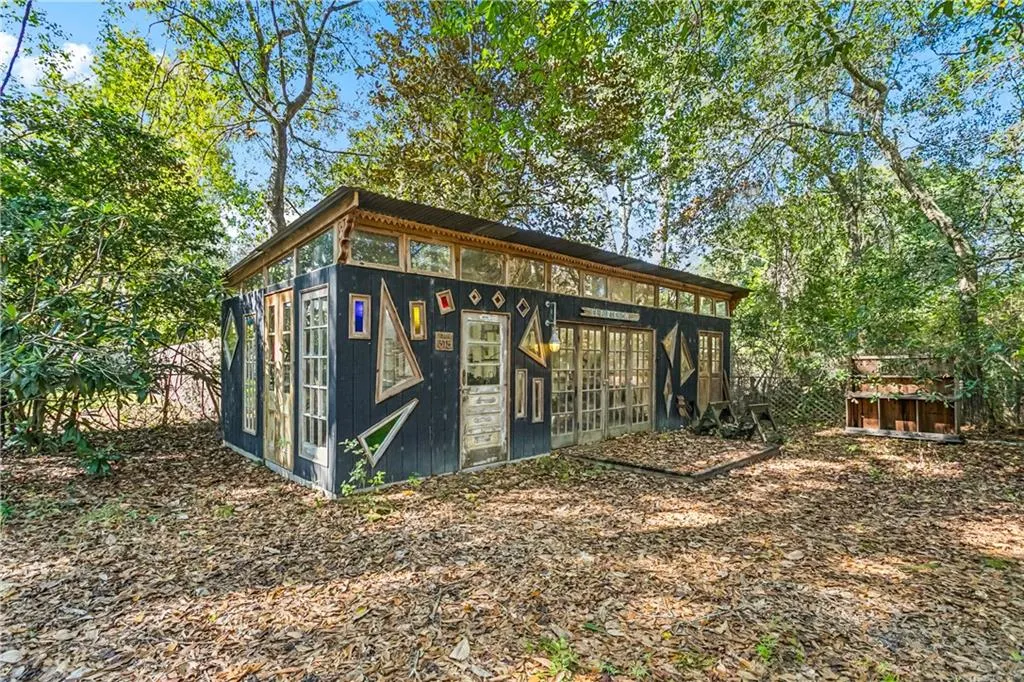
| Other Structures | Other,Shed(s) |
| Total Rooms | 11 |
| Full Baths | 4 |
| Status | Active |
| Directions | Corner of Keller and Seventh in Historic Abita Springs,enter from Hwy 59 or 36 |
| High School | Fountainebleu |
| City | Abita Springs |
| Elementary School | Abita Elem. |
| Year Built Details | Circa 1900 according to historic data with a renovation and addition in the 1980's as per neighbor /previous residents input. |
| Middle/Junior High School | Abita Middle |
| Property Condition | Excellent |
| Standard Status | Active |
| Tax Lot | 3-6 |
| Property Sub Type Additional | Detached,Single Family Residence |
| PostalCity | Abita Springs |
| Legal Description | LOTS 3 4 5 6 SQ 6 BOSSIER CITY CB 860 860 CB 1293 810 CB 1442 693 INST NO 1067219 INST NO 1758831 |
Interior Features
| Interior Amenities | Attic,Ceiling Fan(s),Pantry,Pull Down Attic Stairs,Stainless Steel Appliances |
|---|---|
| Fireplace Features | Wood Burning |
| Air Conditioning Y/N | Yes |
| Heating Y/N | Yes |
| Fireplace Y/N | Yes |
| Laundry Features | Washer Hookup,Dryer Hookup |
| Total Bedrooms | 5 |
| LivingAreaSource | Measured |
Exterior Features
| Exterior Amenities | Fence,Porch,Permeable Paving |
|---|---|
| Parking Features | Off Street,Three or more Spaces,Boat,Driveway,RV Access/Parking |
| Lot Features | Corner Lot,City Lot,Oversized Lot |
| Water Source | Public |
| Lot Size Area | 0.7028 |
| Foundation Details | Raised |
| Building Area Total | 2854 |
| Lot Dimensions | .7 acre |
| Lot Size Acres | 0.7028 |
Room Details
| Room | Dimensions | Level | Flooring | Details |
|---|---|---|---|---|
| Bedroom | Lower | Laminate,Simulated Wood | ||
| Bedroom | Lower | Wood | ||
| Bedroom | Lower | Laminate,Simulated Wood | ||
| Bedroom | Lower | Laminate,Simulated Wood | ||
| Den | Lower | Wood | ||
| Dining Room | Lower | Wood | ||
| Kitchen | Lower | Wood | ||
| Laundry | Lower | Tile | ||
| Living Room | Lower | Wood | ||
| Office | Lower | Wood | ||
| Primary Bedroom | Lower | Wood |
Amenities
- Foreclosure
- Views
- Short Sale
- New Construction
- Adult 55+
- Lease To Own
- No HOA Fees
- Furnished
- Primary On Main
- Air Conditioning
- Seller Finance
- Green
- Fixer Upper
- Horse
- Golf
- Fireplace
- Deck
- Garage
- Basement
- Pool
Property vs Single Family Average in 70420
Price
Year Built
Visits
 Copyright © 2026 New Orleans Metropolitan Association of REALTORS®, Inc. All Rights Reserved. The sharing of MLS database, or any portion thereof, with any unauthorized third party is strictly prohibited. Information contained on this site is believed to be reliable; yet, users of this web site are responsible for checking the accuracy, completeness, currency, or suitability of all information. Neither the New Orleans Metropolitan Association of REALTORS®, Inc. nor the Gulf South Real
